Explore our selection of dynamic interior office divisions, sound-dampened architectural barriers, and durable wall assemblies configured for the rapid infrastructure developments of Antwerp.
Strategic analysis of spatial requirements within Europe's second-largest port city and the thriving Flemish economic landscape.
Antwerp’s architectural landscape requires a delicate balance between historic preservation (such as conversions of heritage warehouses in the Eilandje and southern docklands) and high-performance modern interiors. Modular partition systems allow developers to achieve Class-A acoustic zoning without altering historic exterior structural elements.
The Port of Antwerp-Bruges requires extremely durable, heavy-duty interior solutions. Industrial administration buildings and customs offices near the docks depend on fire-resistant, highly acoustic partitions that withstand the vibrational impacts of heavy logistics corridors.
Flemish environmental standards (EPB regulations) place high emphasis on material circularity, thermal conservation, and zero VOC emissions. Demountable partitions that support circular economy practices (reusability and high recyclability metrics) represent the primary choice for modern office refurbishments in Antwerp Zuid and Meir districts.
Commercial fit-outs and developments in Antwerp demand premium specifications at optimized unit economics. Sourcing architectural partitions directly from specialized Chinese hubs like Foshan and Dongguan allows general contractors to close the gap between tight budgets and strict EU performance benchmarks.
At Dongguan Homecoxa Panels Co., Ltd., we combine automated CNC extrusion lines, advanced glass tempering technology, and precise aluminum alloy profiles. The result is a system certified for European commercial usage that cuts procurement overhead by up to 35% compared to regional distribution models.
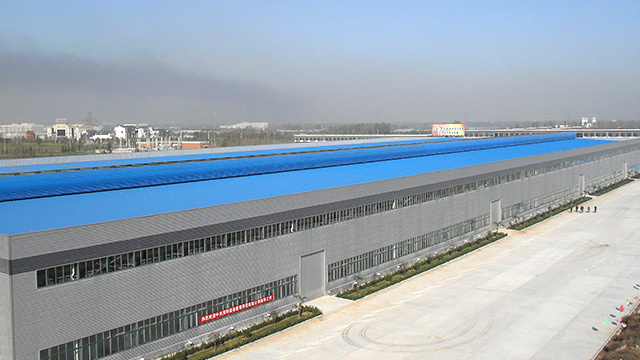
Empowering modern construction with industrial scale, structural reliability, and custom configuration options.
Dongguan Homecoxa Panels Co., Ltd. is a professional insulated sandwich panel manufacturer specializing in roofing, wall, and cold storage solutions. With years of industry experience, the company is dedicated to providing high-performance building materials that meet the evolving demands of modern construction and cold chain infrastructure.
Homecoxa focuses on the research, development, and production of a wide range of insulated panel systems, including roof sandwich panels, wall panels, cold storage panels, and interior partition and ceiling solutions. All products are manufactured using advanced production lines and high-quality raw materials, ensuring excellent thermal insulation, fire resistance, durability, and structural stability. These panels are widely used in industrial plants, warehouses, cold storage facilities, cleanrooms, commercial buildings, and agricultural projects.
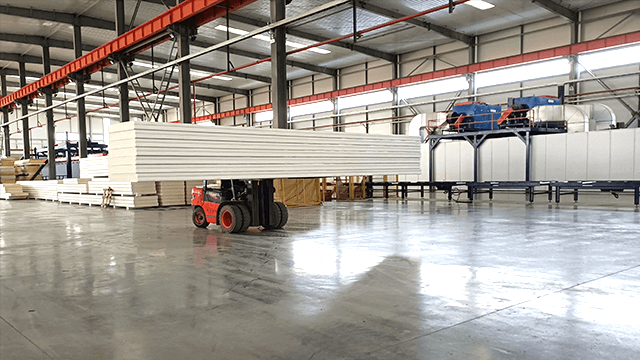
How our partition ranges satisfy specific interior layout plans across various Antwerp districts.
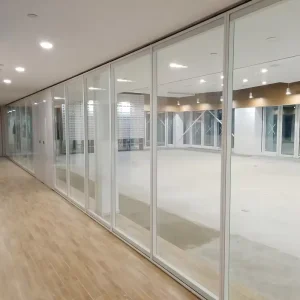
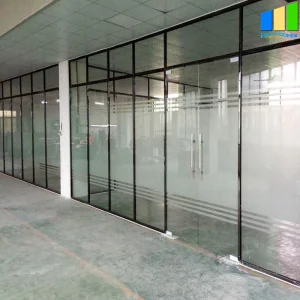
High-end double-glazed acoustic partitions are ideal for security-focused and client-facing financial office spaces. Frameless aesthetic styles maintain daylight dispersion in historic commercial blocks while achieving acoustic isolation above 48dB for executive boardrooms.
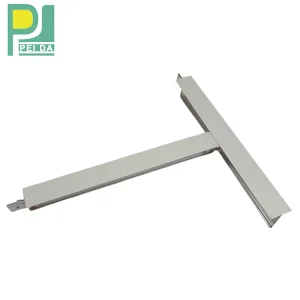
Our specialized Cleanroom T-Grid ceiling systems and structural composite wall panels fulfill strict Flemish bioscience and high-technology logistics regulations, providing dust-tight seals and anti-microbial coatings for medical or high-precision industrial facilities.
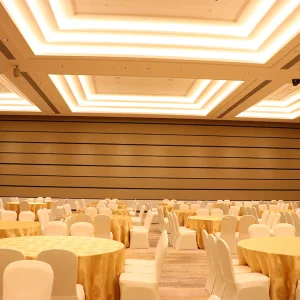
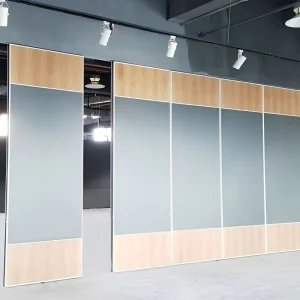
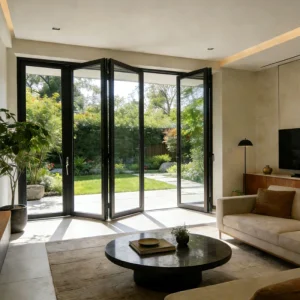
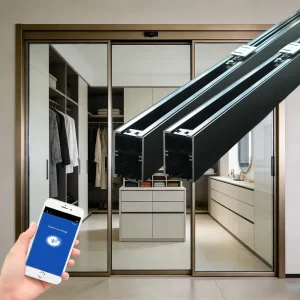
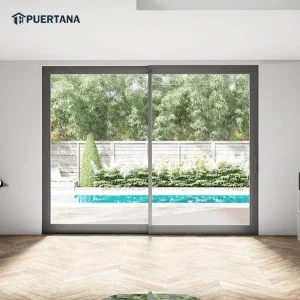
For Antwerp's restaurants, event spaces, and shared workspaces, dynamic folding panel systems and magnetic-levitation sliding glass dividers allow single spaces to transform effortlessly between intimate meeting rooms and large open-plan banquet halls.
Engineered to support broad functional capabilities: high acoustic suppression, automated access control, and structural stability.
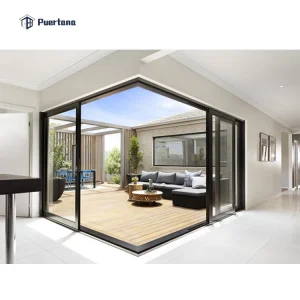
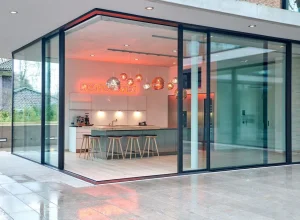
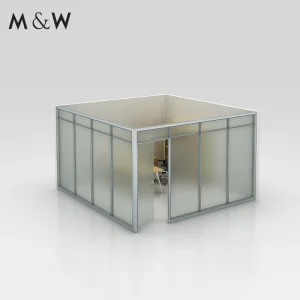
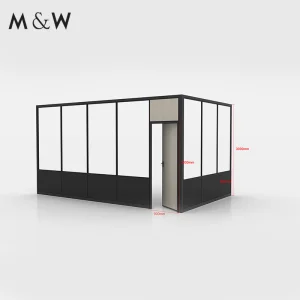
Aligning international production standards with local Flemish guidelines to guarantee risk-free commercial acceptance.
Our dual-glazed partitions utilize multi-layered PVB acoustic laminates alongside gas-filled thermal cavities to limit sound path leakage. Configurable profiles can reach certified Rw levels of 38dB to 52dB, satisfying EN standards for private conference centers and critical executive rooms.

Structural framework options feature high-grade alloy tempers (6063-T5/T6) matched with non-combustible mineral wool insulation cores or fire-rated security glass configurations, securing reliable Class EI30 to EI120 integrity and insulation benchmarks.
Designed around mechanical pressure locking systems rather than wet sealants, these panels allow individual profiles to be demounted, swapped, or expanded without damaging base structural floors or ceilings. This speeds up office reorganizations and satisfies circular building guidelines.
We provide full support for general tender documentation, CAD drawings, acoustic calculations, and material certifications required for Belgian municipal building approvals.
Request Specification GuideAnswers to key technical questions from Antwerp contractors, project developers, and interior architects.
 Homecoxa Panels