Construction schedules rarely fail because crews work too slowly. They fail when materials arrive late, drawings change, or site conditions surprise everyone. This article examines how to reduce construction time with prefabricated materials through practical planning, controlled production, and disciplined installation. Prefabrication moves selected tasks into a factory, where weather, access, and repeated measurements are easier to manage. A bathroom pod can arrive with tested pipework, finished surfaces, and labeled connection points. That detail can remove days from a crowded site program.
Reliable results begin before manufacturing starts. Project teams need coordinated drawings, verified dimensions, clear tolerances, and an agreed delivery sequence. Engineers, manufacturers, and site supervisors should review interfaces together. A missing sleeve or incorrect ceiling height can erase the expected time savings. Quality checks should cover welds, fasteners, insulation, fire stopping, and transport protection. These controls reflect established construction practice, not optimistic marketing claims. Site records, inspection reports, and installation data also help teams compare planned time with actual performance.
The method is not magic. Poor design freezes errors earlier and can create expensive rework. Limited crane access, storage space, or local transport capacity may also restrict its value. Careful feasibility studies matter. Readers will see where prefabricated walls, floors, services, and modules can shorten repetitive work, reduce trade congestion, and improve predictability. They will also see where conventional construction remains more practical. The strongest schedule is rarely the most ambitious one. It is the one supported by evidence, experienced judgment, and honest review.
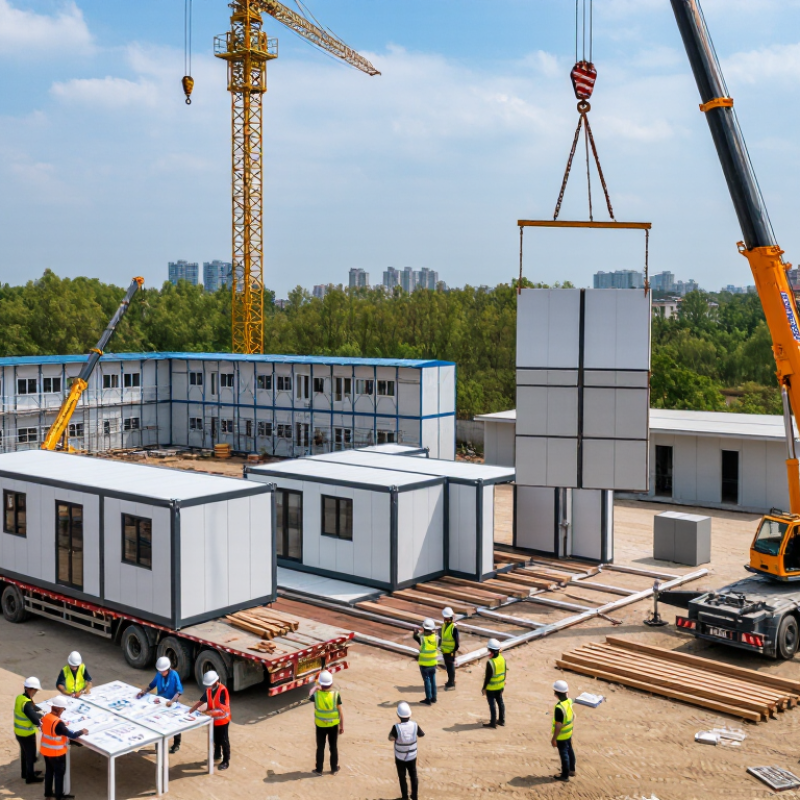
How to Reduce Construction Time With Prefab Materials?
Define Prefabricated Materials and Their Role in Construction
Prefabricated materials are building components manufactured before they reach the construction site. Factories may produce wall panels, roof trusses, floor cassettes, stairs, or service modules. Each piece follows approved drawings and controlled production steps. Workers then transport these components for installation, rather than building everything outdoors.
This process can shorten construction time because several tasks happen simultaneously. While foundations are prepared, wall panels can be assembled in a factory. On site, a crane may position a finished panel within minutes. Fewer wet trades also reduce delays caused by rain, cold temperatures, and crowded work areas. Accurate cutting can limit material waste and make labor planning more predictable.
The benefits depend on careful coordination. Designers must confirm measurements, openings, connection points, and delivery routes early. A small tolerance error can delay an entire installation crew. That assumption can fail. Transport damage, late approvals, or poor storage may erase the expected time savings. Quality checks should cover moisture protection, structural connections, fire performance, and lifting points. Site teams also need practical installation instructions, not only technical drawings. When factory production and field work share reliable information, prefabricated materials become more than a faster option. They create a clearer sequence for construction, although the method still requires skilled judgment and regular review.
Before choosing prefab materials, define what the project truly needs. Review the building function, site access, climate, fire performance, acoustic targets, and installation sequence. Start with constraints. A factory-made wall may save time, yet it can fail if local roads cannot carry oversized loads. Measure twice.
Create a requirements matrix for each component. Record dimensions, tolerances, connection details, lead time, maintenance needs, and approval requirements. Compare bathroom pods, façade panels, roof cassettes, and service modules against that matrix. McKinsey’s 2019 report, Modular Construction: From Projects to Products, found that modular methods can reduce schedules by 20–50% under suitable conditions. A 2019 SmartMarket report on prefabrication also reported schedule improvements among most experienced users. These figures are useful, not guaranteed.
Select components with repeated dimensions and stable designs. Standardization improves factory production and reduces site adjustments. However, early design freezes can create expensive changes later. That risk deserves honest review. Coordinate structural, mechanical, electrical, and architectural models before fabrication. Check lifting points, temporary storage, crane reach, and weather protection. A component that arrives early may still delay work if the site lacks safe storage. In my experience, the fastest option is rarely the most complex one. It is usually the component with clear interfaces, reliable delivery data, and fewer site decisions. Certainty matters.
Prefab construction saves time only when decisions happen before manufacturing. A clear design package should show wall panels, openings, service routes, finishes, and connection points. Use coordinated drawings, not isolated files. Conflicting dimensions can stop a production line for hours. For example, a 30-millimeter duct shift may force a panel revision. Small errors grow quickly. Review the model with the site supervisor, fabricator, structural engineer, and installers. Their feedback often reveals access problems that drawings miss.
Measurements need two checks: digital verification and physical confirmation. Record floor levels, slab edges, column positions, ceiling heights, and transport clearances. Laser scans can improve accuracy, but they still need reliable reference points. Mark a fixed datum on site. Measure critical openings again before release. Do not trust an old survey blindly. It may not be current. A signed measurement sheet should identify tolerances, responsible people, and inspection dates. This creates traceable evidence when questions arise.
Logistics planning should match the manufacturing sequence. Confirm delivery windows, vehicle limits, lifting equipment, storage zones, and weather protection. Plan the installation route before panels leave the factory. A narrow gate or low bridge can defeat an efficient schedule. Label each component clearly and group fasteners with its assembly. Keep a small buffer for damaged packaging or site congestion. Zero-margin planning is fragile. Rehearse the first installation day with the crew. A short dry run can expose missing tools, unclear responsibilities, or an unsafe sequence.
| Planning Dimension | Recommended Target or Typical Value | Measurement or Control Method | Effect on Manufacturing and Construction Time |
|---|---|---|---|
| Design freeze before manufacturing | 100% approved drawings, specifications, openings, service routes, and finish schedules at least 10 business days before production. | Use a signed design-freeze checklist and revision register. | Prevents late changes, rework, material shortages, and production interruptions. |
| Site dimensional verification | Verify every critical dimension before fabrication; record actual conditions to an accuracy of approximately ±3 mm where practical. | Combine calibrated laser measurement, total-station surveying, and photographic records. | Reduces alignment problems between manufactured components and the prepared structure. |
| Standardized component sizes | Use a limited family of repeatable panel, frame, or module dimensions wherever the design permits. | Create a component matrix showing type, quantity, dimensions, weight, and connection details. | Improves factory throughput and simplifies packaging, labeling, lifting, and installation. |
| Manufacturing lead-time allowance | Allow approximately 4–8 weeks for repeatable prefabricated components, subject to quantity, finishes, approvals, and factory capacity. | Obtain a production schedule with approval, fabrication, quality inspection, packing, and dispatch milestones. | Makes factory production measurable and allows site preparation to run in parallel. |
| Component weight and lifting plan | Keep each lift within the selected crane’s certified capacity at the required radius, including rigging and safety margins. | Prepare a lift plan showing component weight, center of gravity, lifting points, radius, and sequence. | Avoids rehandling and unsafe lifts that can stop installation work. |
| Road transport envelope | Check the legal route limits before fabrication; a common standard road-vehicle width is about 2.55 m, while permitted height and length vary by jurisdiction. | Complete a route survey covering bridges, turning radii, road restrictions, overhead utilities, and delivery permits. | Prevents transport delays, reloading, route changes, and damage to oversized components. |
| Truck payload and loading sequence | Plan loads around the carrier’s permitted payload; many heavy vehicles operate within roughly 20–24 tonnes, depending on local rules and vehicle configuration. | Prepare a load map showing component order, total mass, axle distribution, restraints, and unloading direction. | Ensures the first component needed on site is accessible without unpacking the full load. |
| Delivery and installation buffer | Schedule deliveries in installation order, ideally with no more than 1–2 days of components stored on site. | Use a delivery booking system with time slots, contact details, access requirements, and weather contingencies. | Reduces double handling, site congestion, storage damage, and waiting time for installers. |
| Foundation and bearing-point readiness | Complete survey checks, curing requirements, anchor locations, level tolerances, and access clearance before the first delivery. | Issue a site-readiness certificate supported by survey results, inspection records, and installation permits. | Prevents crews and lifting equipment from waiting while foundations or connection points are corrected. |
| Connection and service coordination | Coordinate structural joints, fire stopping, plumbing, electrical, ventilation, and inspection access before fabrication. | Use coordinated 3D models, clash detection, approved connection details, and a penetration schedule. | Limits drilling, cutting, and on-site adaptation after components arrive. |
| Factory quality inspection | Inspect dimensions, finishes, embedded items, labels, connection hardware, and moisture protection before dispatch. | Record inspection results with photographs, checklists, and nonconformance closeout records. | Moves quality control into a safer, repeatable environment and reduces site corrections. |
| Installation productivity tracking | Track installed units per shift, average lift duration, waiting time, defects, and rework hours. | Review daily installation records against the planned sequence and update the next delivery window. | Provides early warning of bottlenecks and supports faster corrective action during assembly. |
How to Reduce Construction Time With Prefab Materials?
Prefab construction saves time only when factory production follows site readiness. That connection needs a shared schedule, not separate promises. Before cutting materials, the project team should confirm foundations, access roads, lifting zones, and storage space. A site supervisor can send weekly photos showing slab levels, anchor positions, and delivery routes. Factory planners then use this evidence to set realistic production and shipping dates. Small details matter. An unfinished drainage trench can delay a carefully packed wall system for days.
Use a milestone plan with clear handoff dates. For example, foundation inspection may happen on Monday, frame fabrication can begin Tuesday, and delivery can follow after curing approval. Each package should carry labels, drawings, fastener counts, and installation order. This reduces searching and prevents crews from opening the wrong bundle in windy or crowded conditions. Keep a small buffer between factory completion and site installation. Transport issues, weather, or a failed inspection can disrupt an exact schedule. Buffers are not waste. They protect labor productivity.
Quality control must continue across both locations. Factory staff can record moisture readings, dimensional checks, and connection tests before loading. Site crews should inspect every shipment immediately, noting damage before panels move indoors. Digital tracking helps, but a signed delivery record remains useful when information is incomplete. From practical experience, teams often overestimate factory speed and underestimate site preparation. We did this once. Production finished early, yet missing crane clearance caused a three-day delay. That mistake changed our planning: readiness is now treated as a production requirement, not a separate task.
Coordinating off-site prefab production with on-site foundations, utilities, and access preparation can shorten the overall schedule. This planning benchmark uses a 24-week conventional baseline and applies the commonly reported 20%–50% schedule-reduction range for modular construction.
Values represent planning scenarios rather than a project quotation. The greatest time savings occur when factory production and site preparation proceed in parallel.
Prefab materials can shorten construction time, but speed depends on disciplined assembly. On active sites, crews should verify dimensions, connection points, and lifting paths before unloading components. A clear assembly sequence prevents workers from moving panels twice. It also reduces waiting between trades.
Each prefabricated section needs an inspection record. Check welds, fasteners, seals, surface damage, and alignment against approved drawings. Use calibrated tools where accuracy affects safety or performance. A small mismatch at one joint can become a visible gap across an entire wall. Photographs and measured readings create reliable evidence for later review. If a component arrives damaged, isolating it immediately is safer than forcing it into position.
Optimization continues after the structure stands. Compare planned installation times with actual crew records. Look for repeated lifting, unclear instructions, or tools that slow connections. Adjust the sequence when site conditions change, but document every revision. Digital models can help identify clashes before materials reach the work area. Still, software does not replace physical inspection. Dust, rain, limited access, and human fatigue can expose problems that a model misses. Not every delay disappears. A rushed assembly may create expensive rework, especially around openings, service routes, and fire-rated joints. Small process reviews each day often produce more dependable gains than ambitious schedule promises.
They are building components made in factories before reaching the construction site. Examples include wall panels, roof trusses, stairs, and service modules.
Factory production and site preparation can happen simultaneously. A crane may place a finished wall panel within minutes.
No. Factory work faces fewer weather problems, but rain can still affect transport, storage, and installation.
They should confirm measurements, openings, connection points, lifting paths, and delivery routes before production begins.
Inspect welds, fasteners, seals, alignment, surface damage, moisture protection, and lifting points. Record readings and photographs.
Isolate it immediately. Do not force it into position, because one damaged joint may create wider problems.
Confirm dimensions and connection points before unloading. Follow a clear sequence, so panels are not moved twice.
No. Models can show clashes, but dust, rain, tight access, and fatigue still require physical inspection.
Compare planned installation times with actual crew records. Review repeated lifting, unclear instructions, and slow connections each day.
Late approvals, transport damage, storage mistakes, or tolerance errors can erase the benefit. The faster approach is not always better.
Prefabricated materials are building components manufactured in a controlled factory environment and then transported to the construction site for installation. To understand how to reduce construction time with prefabricated materials, project teams should first evaluate the building’s purpose, size, structural needs, budget, and schedule. Based on these requirements, they can select suitable components such as wall panels, floor systems, roof sections, or modular units. Careful planning of designs, measurements, connections, transportation routes, storage areas, and delivery timing is essential before manufacturing begins.
At the same time, the site should be prepared while the factory produces the components. Foundations, utilities, access routes, and lifting equipment must be ready before delivery. Once the prefabricated parts arrive, trained teams can assemble them in a planned sequence, reducing delays caused by on-site fabrication. Final inspections should verify dimensions, connections, safety, and overall quality. Any issues can then be corrected and the assembly process optimized for future projects. With accurate coordination from design through installation, prefabrication can improve efficiency, reduce waste, and shorten the overall construction schedule.

Homecoxa Panels